An automated high-bay warehouse utilises the available height to store large quantities of goods within a comparatively small floor area. Depending on the product range, order structure and required performance, various design configurations and automation solutions may be considered.
Klinkhammer plans and implements high-bay warehouses tailored to your specific requirements. The range extends from single- or multiple-depth pallet racking and channel racking to shuttle systems, each of which can be implemented as a built-in warehouse or a high-bay warehouse in a silo design. In doing so, warehousing technology, conveyor technology and software are combined to form a coordinated, integrated system.
Automated high-bay warehouses are suitable for a variety of tasks and requirements, for example as:
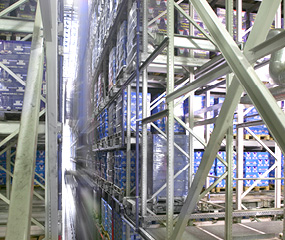
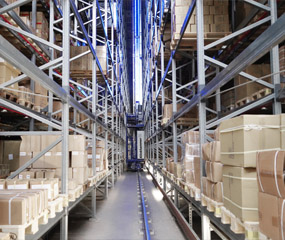
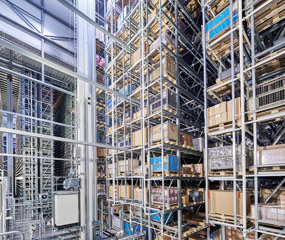
A high-bay warehouse is a storage system that utilises the available building height to maximise storage capacity and space utilisation. In automated facilities, stacker cranes or shuttle systems handle the storage and retrieval of pallets. The system is controlled via warehouse management and material flow systems.
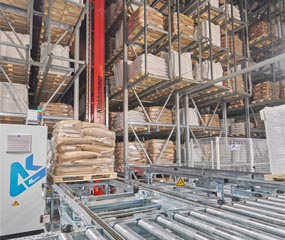
In an automated high-bay warehouse, pallets are transferred to the storage system via the conveyor system. Storage and retrieval cranes or shuttle systems then transport the load units to their designated storage locations and automatically store them.
The machines receive the required movement orders via the warehouse management and material flow system. During a retrieval operation, the process runs in the opposite direction: the requested goods are removed from the racking and transported via the conveyor system to, for example, order picking, production or dispatch.
Warehouse technology, conveyor technology, control systems and software all work together seamlessly. This enables storage and retrieval processes to be automated and the available storage capacity to be utilised efficiently.
The choice of design and technology depends, amongst others, on the goods to be stored, the range of items, the required capacity and the desired performance. For this reason, a high-bay warehouse is tailored to the specific material flows as well as the upstream and downstream processes.
Which automation solution is the right one for me?
| Storage configuration | Particularly suitable for | Features |
|---|---|---|
| High-bay pallet warehouse | a variety of palletised goods | single-, double- or triple-depth storage |
| Channel storage | high volumes with a limited range of items | high storage density thanks to multiple-depth channels |
| Pallet shuttle system | high performance requirements, restricted construction area | modular and scalable via additional shuttles; variable floor space |
| Storage system with a gallery level | manual order picking | gangways within the steel racking structure |
| Silo storage | new buildings and high ceiling heights | The racking carries the roof and façade |
| Built-in storage | existing buildings and warehouses | Integration into existing buildings; lower construction heights |
The most appropriate design depends on the goods to be stored, the range of items, the available space, and the requirements in terms of capacity and performance. Existing buildings, fire safety regulations and the connection to production, order picking or dispatch also influence the choice.
Pallet high-bay warehouse
High-bay pallet warehouses are designed to accommodate the weights and dimensions of the load units. Depending on the product range and order structure, storage can be arranged with single, double or triple depth. Fire safety requirements, such as space for sprinklers and pipework, are also taken into account during the planning stage. Alternatively, if an airtight building envelope is used, oxygen reduction (inertisation) can also be employed in the high-bay warehouse.
Channel storage system
In a channel storage systems, several pallets are arranged one behind the other in storage channels. Channel vehicles handle the storage and retrieval of goods there and can, for example, be guided into the respective channel by a stacker crane. This design allows for high space utilisation and is particularly suitable for large quantities with a limited range of items.
Pallet shuttle system
In an automated pallet shuttle system, autonomous shuttles move the pallets within the racking. Several vehicles can operate simultaneously on different levels. The system is therefore particularly well-suited to high-throughput requirements and can be scaled up by adding further shuttles. Furthermore, the layout can be varied in terms of the length-to-width ratio. It is even possible to create a staggered layout. This allows the available floor space to be utilised to the full.
Storage system with a gallery level
In a Storage system with a gallery level, aisles for manual order picking are integrated directly into the steel racking structure. The pallets are transported to their designated rack locations by industrial trucks. This design can, for example, be combined with a ‘station’ order-picking system for slow-moving items.
Silo storage
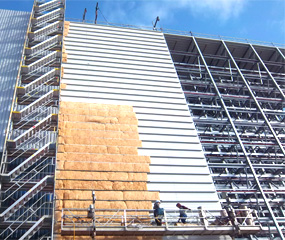
In a high-bay warehouse of the silo type, the steel structure of the racking also serves as the load-bearing framework for the roof and façade. As a result, no separate warehouse building is required for the storage area. This design is particularly suitable for tall, compact warehouses and allows for the intensive use of the available space.
Built-in storage
An integrated warehouse is incorporated into an existing building and adapted to the existing spatial conditions. This allows existing space to be utilised and, for example, to be directly linked to production or dispatch. Depending on the design, integrated warehouses can be automated high-bay warehouses or operated using industrial trucks.
An automated high-bay warehouse combines high storage density with automated material flows. This results in the following advantages:
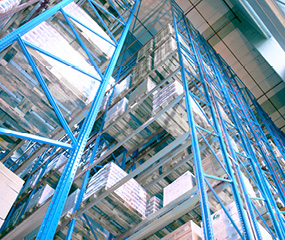
High space utilisation: Thanks to storage at great heights, multiple-depth storage and narrow service aisles compared to manual warehouses, a large number of pallets can be accommodated within a comparatively small floor area. Goods can be stored at heights of over 40 metres.
High storage capacity: Due to the height of the racking, the storage capacity per square metre is very high: ideal for large storage volumes.
Fewer picking errors: In ‘goods-to-person’ systems, the required goods are automatically brought to the picker. The warehouse management software supports process control and reduces manual steps.
High throughput: Storage and retrieval machines or shuttle systems handle storage and retrieval automatically. In conjunction with conveyor systems, pallets can be moved quickly between the warehouse, order picking, production and dispatch.
Efficient solution for silo warehouses: In silo construction, the steel racking structure also serves as the roof and façade. This allows tall and compact warehouse buildings to be constructed quickly, without the need to erect a separate hall structure for the storage area.
An automated high-bay warehouse offers many advantages, but requires careful planning. Before deciding to invest, the following points in particular should be taken into account:
High initial investment: Automated high-bay warehouses generally require a higher investment than manual, forklift-operated warehouses. It is therefore crucial to consider both investment and operating costs over the planned service life.
High demands on planning and construction: The floor slab, fire protection, building interfaces and technical systems must be tailored to the warehouse concept. Early-stage logistics planning lays the necessary foundations for this.
Regular maintenance: Storage and retrieval machines, conveyor systems and other technical components must be serviced regularly. Malfunctions can affect the availability of individual storage areas.
More complex retrofitting: An existing automated high-bay warehouse cannot be modified at random. Future capacity and performance requirements should therefore be taken into account at the planning stage.
Whether a high-bay warehouse is equipped with stacker cranes or a pallet shuttle system depends on the requirements in terms of performance, storage density, scalability and building volume. Both systems are also suitable for multiple-depth storage as well as for refrigerated and deep-freeze warehouses.
| Key features | Stacker crane | Pallet shuttle system |
|---|---|---|
| Investment | Tends to be lower | tends to be higher |
| Performance | Depends on the stacker crane’s double strokes | high throughput thanks to shuttles operating in parallel |
| Scalability | Limited | possible with additional shuttles |
| Layout | Aisle-bound | more flexible building volume possible |
| Load capacity | Up to 1.5 t as standard, special applications possible | up to 1.5 t |
| Multiple-depth storage | Possible | Possible |
| Cold storage and deep-freeze storage | Suitable | Suitable |
A pallet shuttle system is particularly useful when high throughput and flexible scalability are required. A high-bay warehouse with a stacker crane, on the other hand, relies on tried-and-tested, aisle-based technology.
The KlinkWARE® warehouse management software coordinates stock levels, storage locations and orders in the high-bay warehouse. It controls stock receipt, dispatch and transfer, and ensures that pallets are allocated to the appropriate storage locations in accordance with the defined storage strategies. In doing so, it can take into account different pallet types, heights and storage location types.
With KlinCONTROL® for system control and KlinkVISION® for diagnostics and visualisation, Klinkhammer supplements its warehouse management system with additional software modules for automated operation.
The connected technology is also integrated into the processes. This includes stacker cranes with various load-handling attachments, as well as single- or multi-depth warehouses and channel warehouses.
Various functions and strategies are available to ensure efficient operation:
The software not only supports warehouse management but also ensures a coordinated flow of goods between storage, order picking and the connected areas.
The choice of high-bay warehouse that best suits your requirements is not determined solely by storage capacity. Product structure, material flow, required performance, available floor space and integration with existing processes must all be considered together.
Klinkhammer supports your project from manufacturer-neutral logistics planning right through to implementation. Different warehousing and automation concepts are objectively assessed and compared against your actual requirements. Klinkhammer then draws up detailed plans for the preferred option, drawing on the technical expertise gained from numerous implementation projects, and assists in coordinating the interfaces with the construction planner.
As a systems integrator, Klinkhammer combines warehousing and conveyor technology with its own control and software expertise to create a comprehensive system. Experience gained from planning, plant construction, commissioning, service and retrofitting is incorporated into the development of the concept from the outset.


Cookie Settings